Forget the Triangle: How Real Families Are Designing Kitchens Around the Way They Actually Live
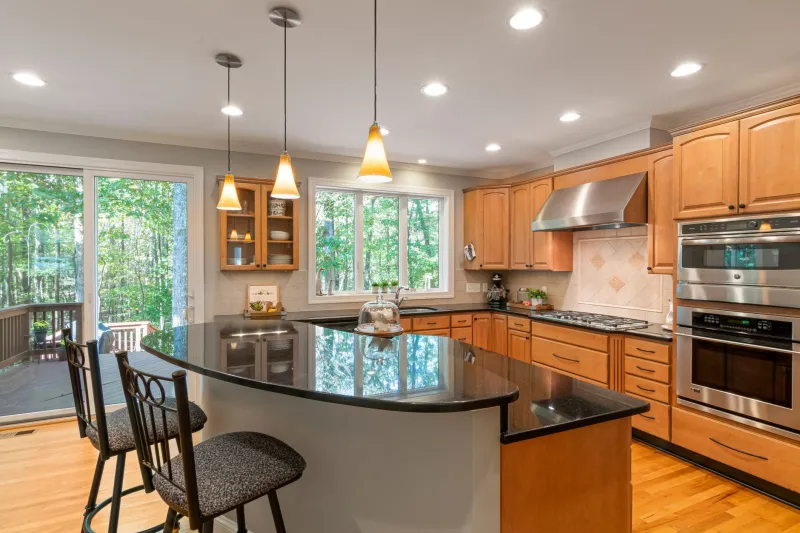
Somewhere in the 1940s, a group of researchers at the University of Illinois decided to crack the code on kitchen efficiency. Their answer was the work triangle — a simple geometric principle connecting the stove, sink, and refrigerator. Keep those three points close, the thinking went, and you'd have a kitchen that practically runs itself.
For decades, that idea held. Builders followed it. Designers swore by it. And honestly, for a single cook in a closed-off kitchen making dinner for a family that sat down at 6 p.m. every night, it worked fine.
But that's not most American kitchens anymore. And it's definitely not most American families.
Today, kitchens are where kids do homework while a parent preps dinner. They're where two adults simultaneously cook different parts of the same meal. They're Zoom call backgrounds, coffee shop substitutes, and weekend entertaining hubs. The work triangle wasn't designed for any of that — and it shows.
Why the Triangle Stops Working the Second Life Gets Complicated
Here's the core problem: the triangle assumes one cook, three fixed points, and minimal interference. Add a second person trying to reach the fridge while you're pulling something off the stove, and suddenly you've got a geometry problem nobody signed up for.
Open floor plans make it worse. When the kitchen bleeds into the living room and dining area, traffic doesn't flow around the kitchen — it flows through it. Kids cut across the cooking zone to get to the pantry. Guests drift toward the island. Your partner is trying to unload the dishwasher while you're plating food two feet away.
The triangle never accounted for any of that, because in 1948, nobody had an open-concept kitchen with a 10-foot island and a homework station built into the breakfast nook.
What Homeowners Are Doing Instead
The shift happening in kitchen renovations right now isn't about throwing out all the rules — it's about replacing one rigid rule with a more flexible way of thinking. Instead of connecting three appliances, smart kitchen design today focuses on zones.
The idea is straightforward: organize your kitchen around what actually happens in it, not around where your appliances are supposed to live.
A zone-based kitchen might include:
- A prep zone with ample counter space, a cutting board, and easy access to knives, peelers, and mixing bowls
- A cooking zone centered on the range or cooktop, with pot storage and spice access nearby
- A cleanup zone that keeps the sink, dishwasher, and dish storage grouped together
- A coffee and breakfast zone tucked near an outlet cluster, away from the main cooking traffic
- A homework or work zone built into an island or peninsula, completely separate from food prep
This setup lets multiple people use the kitchen at the same time without constantly getting in each other's way. It also makes the space feel intentional rather than just... arranged.
The Multi-Cook Reality
One of the biggest drivers pushing people away from triangle thinking is the rise of the two-cook household. Whether it's partners who both love to cook or just the reality of busy weeknights where everyone's pitching in, kitchens need to handle more than one person at a time.
That means thinking about parallel workflows, not just a single path from fridge to stove to sink.
Some renovators are solving this by adding a second prep sink — not a full sink, just a smaller bar-style sink that lets one person rinse vegetables or fill a pot without monopolizing the main cleanup area. Others are positioning the refrigerator at the edge of the kitchen footprint, so someone grabbing a snack doesn't have to cut through the cooking action to do it.
Double islands are showing up more in higher-end renovations too — one island dedicated to prep and cooking, another functioning as a eating bar or workspace. It sounds like a luxury, but even in modest kitchens, the principle applies: design for two people, not one.
Traffic Flow Is the Real Metric
If there's a single question that should drive your kitchen layout decisions, it's this: where do people walk, and why?
Watch your kitchen for a week. Notice where traffic naturally flows. Where do people cut through? Where do they cluster? Where does it get congested? That real-world data tells you more about your kitchen's problems than any design rule ever could.
In a lot of homes, the dishwasher is in completely the wrong spot. It ends up blocking the main prep area every time someone unloads it. Moving it six inches — or switching to a drawer-style dishwasher — can eliminate a daily frustration that nobody ever thought to solve.
Similarly, pantry placement matters more than most people realize. If your pantry is on the opposite side of the kitchen from where you actually cook, you're adding unnecessary steps to every single meal. It sounds small. Over the course of a year, it's hundreds of unnecessary trips.
What This Means If You're Renovating
If you're planning a kitchen renovation — even a partial one — here's a practical way to think about it:
Start with your habits, not a floor plan. Write down the five meals you make most often. Think about who else is in the kitchen when you make them. What are they doing? Where do things get awkward or slow? That's your design brief.
Don't assume your appliances belong where they are. The stove doesn't have to be on that wall. The fridge doesn't have to be in the corner. Layout assumptions get baked into renovations and then never questioned again. Question them.
Think about the whole room, not just the cooking area. If kids are doing homework at the island, that changes where outlets need to go, where lighting should focus, and how the counter height should work. Design for the whole room's reality.
Hire a designer who asks how you live, not just what you like. There's a difference between a designer who shows you cabinet finishes and one who asks about your morning routine. You want the second kind.
The Kitchen That Works for You
The work triangle wasn't wrong — it was just designed for a specific way of living that most of us have moved past. The kitchen has become the most loaded room in the American home: it's where we cook, eat, work, socialize, and spend an enormous chunk of our waking hours.
A layout that was optimized for one person making pot roast in 1950 isn't going to cut it.
The good news is that once you let go of the triangle, the design possibilities open up considerably. You stop asking "does this follow the rules" and start asking "does this work for my family" — which is the only question that was ever worth asking in the first place.