The Floor Plan Decisions You're Making Today That Could Tank Your Home's Value Tomorrow

Here's a scenario that plays out more often than most homeowners realize: a couple spends $40,000 renovating their home exactly the way they want it. Custom everything. Thoughtful, even beautiful. Then, five years later, they list the house — and buyers keep walking away. Their agent finally breaks the news. The layout is the problem.
It's one of the most frustrating things that can happen in real estate, partly because it's so preventable. Unlike a bad paint color or dated fixtures, a layout mistake isn't something you can fix over a weekend. Sometimes you can't fix it at all without spending serious money. And by the time you find out, you're already trying to sell.
So let's talk about the specific decisions that seem totally reasonable in the moment — but have a way of becoming expensive regrets.
When Bedroom Count Gets Complicated
In residential real estate, the number of bedrooms a home officially has isn't just a marketing detail. It's a classification that affects how the home is appraised, what loan products buyers can use, and what comparable sales your agent can pull. A room has to meet specific criteria — typically a minimum square footage, a closet, and at least one window — to count as a legal bedroom in most jurisdictions.
This is where homeowners get into trouble. Someone converts a bedroom into a sprawling walk-in closet for the master suite. Or they knock down a wall between two smaller bedrooms to create one larger room. Both feel like upgrades while you're living there. But if those changes drop your official bedroom count from four to three, you've just removed yourself from a whole tier of buyers — families specifically shopping for four-bedroom homes — and potentially affected your appraisal in ways that complicate financing.
Buyers using FHA or VA loans are especially sensitive to these issues. Appraisers for government-backed loans follow strict guidelines, and a home that's been reconfigured in ways that muddy its bedroom classification can trigger complications that kill deals at the worst possible moment.
The Bathroom Placement Problem
Bathrooms are one of the trickiest elements of any floor plan because they involve plumbing, which means they're expensive to move and nearly impossible to relocate without a major renovation. The position of your bathrooms relative to your bedrooms matters enormously to buyers — and to appraisers.
Consider a home where the only full bathroom sits at the end of a hallway, accessible only by walking through the master bedroom. That layout might work just fine for a couple living alone. But for a family, or for buyers who plan to use a secondary bedroom for guests, it's a functional dealbreaker. Buyers will notice immediately, and many won't even make an offer.
Similarly, adding a half bath in a location that feels clever — say, carved out of a garage conversion or tucked into an awkward corner near the laundry room — can actually hurt more than it helps if the placement creates weird traffic patterns or reduces adjacent living space in ways that feel cramped.
Before you move or add any bathroom, it's worth asking a real estate agent familiar with your local market what buyers in your price range actually expect. In some markets, a third full bath is a must-have. In others, it barely moves the needle. Spending $15,000 on something that doesn't match your buyer pool's priorities is a painful lesson.
Kitchen Islands That Box You In
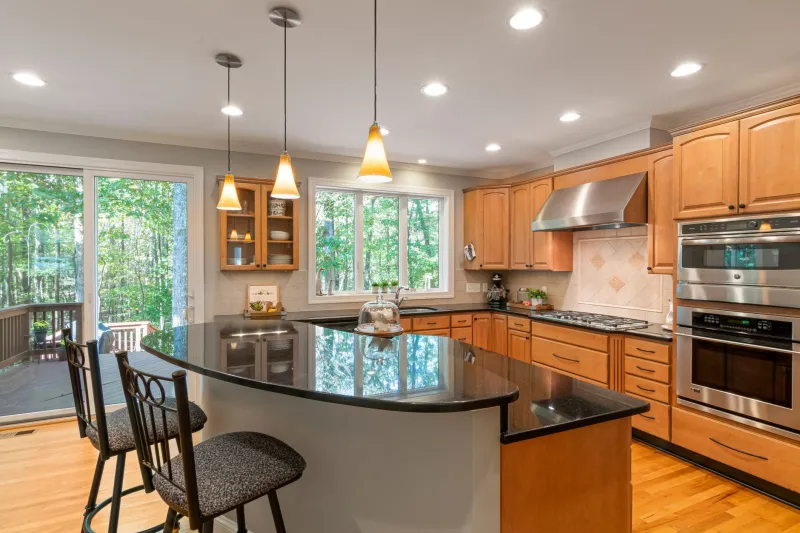
The kitchen island has become the centerpiece of American home design, and for good reason — done right, it adds workspace, storage, and a natural gathering spot. But islands are also one of the most common sources of layout regret.
The issue usually comes down to traffic flow. Building codes and design best practices generally call for at least 42 inches of clearance around a kitchen island — 48 inches if multiple people are cooking simultaneously. When homeowners design around the island they want rather than the space they have, the result is a kitchen that feels perpetually crowded. Buyers pick up on this instantly. A kitchen that feels tight during a showing plants a seed of doubt that's hard to uproot.
There's also the question of what the island replaces. Some homeowners remove a peninsula or breakfast nook to install a freestanding island, not realizing they've eliminated seating in the process. In a home without a formal dining room, that loss is significant. Buyers doing the math on where their family will actually eat meals don't always like what they find.
The Open-Concept Trap
Open floor plans remain popular, but the renovation decisions made in pursuit of that open look can create problems that aren't obvious until later. Removing walls without properly assessing whether they're load-bearing is the most dramatic version of this mistake — one that can compromise structural integrity and require expensive remediation. But there are subtler issues too.
When you open up a floor plan aggressively, you often sacrifice defined spaces that certain buyers actively want. Home offices, formal dining rooms, and dedicated playrooms are all experiencing a comeback in buyer demand, particularly post-pandemic. A home that's been opened up so completely that there's no obvious place to put a desk or close a door for privacy can feel less functional to buyers than it does to the current owners who designed it around their own lifestyle.
Before removing any wall, it's worth thinking about whether the resulting space serves the widest possible range of future buyers — not just your current family's needs.
Additions That Confuse the Floor Plan
Room additions are exciting. They're also one of the most common sources of layout dysfunction. When an addition isn't thoughtfully integrated into the existing floor plan, you end up with what agents sometimes call a "broken" layout — a home where you have to pass through one bedroom to reach another, where the addition creates a dead-end wing with no logical flow, or where the new space feels disconnected from the rest of the house.
Permitting matters here too. Unpermitted additions — even well-built ones — can create financing problems for buyers. Lenders and appraisers often can't count unpermitted square footage, which means the addition your family has been enjoying for a decade might not contribute to your home's appraised value at all.
Think Like a Future Buyer Before You Pick Up a Hammer
None of this means you shouldn't renovate or customize your home. It means you should renovate thoughtfully, with at least one eye on what a future buyer will see when they walk through.
A few practical habits that help:
- Talk to a local real estate agent before major layout changes. Not after. They know what buyers in your market are actually rejecting and why.
- Pull permits for everything structural. It protects you legally and keeps your home financeable.
- Preserve bedroom count. If you want more closet space, find a way to add it that doesn't reduce your official bedroom tally.
- Respect traffic flow in kitchens and bathrooms. If it feels tight during construction, it'll feel tighter when buyers are walking through with a critical eye.
- Think about the widest possible buyer pool. Your taste is valid. But a home that only works for one very specific lifestyle is harder to sell.
The best renovations are the ones that make your life better right now and hold up under scrutiny when it's time to move on. That's not a compromise — that's just smart homeownership.