From Car Storage to Crown Jewel: How to Turn Your Garage Into the Room Your Home Has Been Missing

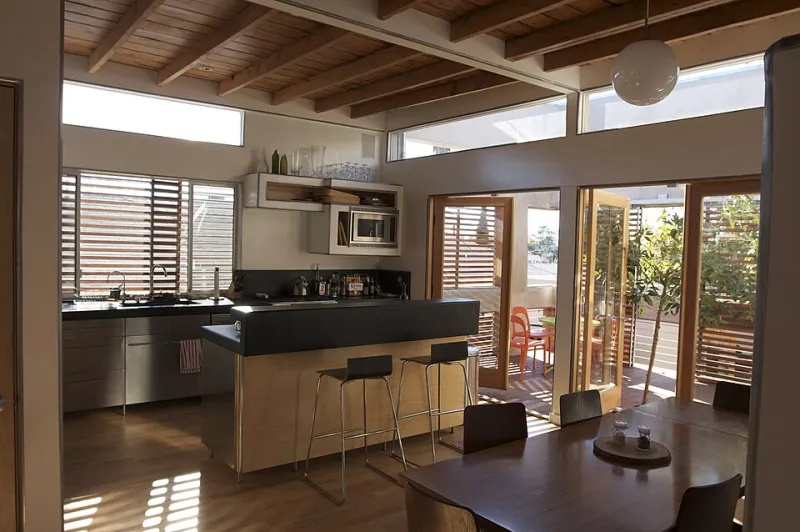
Photo: garage conversion home office interior modern finished space, via img.pacifiko.com
Here's a stat that might sting a little: the average two-car garage in the US offers somewhere between 400 and 600 square feet of space. Meanwhile, the average new home addition costs anywhere from $80,000 to $200,000. If you've got a garage that's currently housing old bikes, holiday decorations, and a treadmill you haven't touched since 2019, you're essentially sitting on a renovation goldmine and not even realizing it.
Garage conversions have exploded in popularity over the past few years, and for good reason. They're one of the most cost-effective ways to add livable square footage without expanding your home's footprint. But they're also one of the most misunderstood projects in the DIY universe — full of permit traps, insulation headaches, and rookie mistakes that can turn a promising project into a money pit. Let's break it all down.
Why Your Garage Deserves a Second Look
Before you start sketching floor plans, it's worth thinking honestly about how your garage is currently serving you. If your cars actually live in it — great. A conversion might not make sense. But surveys consistently show that roughly a quarter of American homeowners can't fit a single car in their garage because it's packed with belongings. If that sounds familiar, you're not losing parking space in any meaningful way. You're just losing storage you could probably organize differently.
The real question is: what does your household actually need right now? A dedicated home office has become almost essential for remote workers. A fitness studio eliminates gym memberships. A guest suite adds hospitality without a hotel bill. A hobby workshop gives the woodworker, the crafter, or the home brewer in the family a proper space to work. Each of these use cases has different requirements — and different price tags.
The Permit Question (Don't Skip This Part)
This is where a lot of well-intentioned garage renovations go sideways. Converting a garage from an unfinished, non-conditioned space into a habitable room almost always requires a building permit in the US. The specific rules vary enormously by municipality — what's fine in suburban Phoenix might be a zoning violation in a Boston neighborhood.
You'll typically need permits for electrical work, HVAC additions, and any structural changes. If you're converting to an accessory dwelling unit (ADU) — essentially a self-contained living space — the requirements get even more involved, often including egress windows, fire separation, and separate utility considerations.
The upside? Pulling permits means the work gets inspected, which protects you when it's time to sell. Unpermitted conversions can become serious deal-breakers during real estate transactions, forcing sellers to either bring the work up to code or drop the asking price. Do it right the first time.
Insulation: The Garage's Biggest Challenge
Here's the thing about garages that most renovation content glosses over: they were designed to store cars, not house humans. That means they typically have minimal insulation, no vapor barrier, concrete slab floors that bleed cold upward, and garage doors that are essentially giant thermal holes in your wall.
Addressing insulation properly is non-negotiable if you want a comfortable, energy-efficient converted space. The walls will need insulation between studs — spray foam or rigid foam board works particularly well in garages because of the moisture considerations. The ceiling needs attention too, especially if there's living space or an attic above.
The floor is often the trickiest part. A concrete slab sits directly on the ground, which means it's cold in winter and can wick moisture year-round. Options include installing a subfloor system with a vapor barrier beneath it, or using rigid foam insulation topped with plywood before laying your finished flooring. This adds a few inches of height, which is worth planning for.
As for the garage door: if you're creating a full living space, most conversions remove the garage door and frame in the opening with standard walls, windows, and possibly a door. This dramatically improves thermal performance and makes the space feel like a real room rather than a garage with furniture in it.
What It Actually Costs — and What You'll Get Back
Cost ranges for garage conversions vary widely depending on the scope and your location, but here are some realistic ballparks for US homeowners:
- Basic conversion (home office or gym): $10,000–$25,000
- Mid-range with HVAC, full electrical, and quality finishes: $25,000–$50,000
- Full ADU or guest suite with bathroom and kitchen: $50,000–$100,000+
The ROI picture is nuanced. According to Remodeling Magazine's Cost vs. Value data, garage conversions don't always return dollar-for-dollar at resale — particularly if the conversion eliminates covered parking in a market where buyers expect it. In high-density urban areas or markets where ADUs are in demand (think California, the Pacific Northwest, parts of the Northeast), the math gets much more favorable.
Where garage conversions really shine is in livability ROI — the quality-of-life return you get from actually using the space. A home office that saves you from renting co-working space, or a guest suite that avoids hotel costs for visiting family — those returns are real even if they don't show up directly on an appraisal.
Matching the Conversion to Your Lifestyle
Not all garage conversions are created equal, and the smartest homeowners tailor the project to their specific situation.
Home Office: This is one of the most practical conversions going right now. You need solid insulation, good natural light (consider adding a window or two), reliable electrical with plenty of outlets, and a strong internet connection — which may mean running ethernet rather than relying on WiFi through walls.
Fitness Studio: Rubber flooring over the slab, good ventilation, and ceiling height are the priorities here. Many garages have 9- to 10-foot ceilings, which is ideal. Mirrors, proper lighting, and a dedicated circuit for equipment round things out.
Guest Suite: This is where costs climb fastest, because adding a bathroom means plumbing — and plumbing in a concrete slab is a significant undertaking. Budget accordingly, and seriously consider whether a Murphy bed with a shared bathroom might meet your needs at a fraction of the price.
Hobby Workshop: Ironically, this is one of the simpler conversions because you don't necessarily need the space to be fully conditioned. Good lighting, ample electrical circuits, proper ventilation for dust or fumes, and organized storage can transform a garage into a dream workshop without a full renovation budget.
The Bottom Line
Your garage is probably the most underutilized square footage in your home — and one of the most accessible paths to adding real, functional living space. The key is going in with clear eyes: understand the permit requirements in your area, take insulation seriously, and match the scope of the project to what you actually need and what the market in your neighborhood will support.
Done right, a garage conversion isn't just a renovation. It's a reinvention of how your home works for you.