The Hidden Layout Tax: How Your Home's Floor Plan Could Be Quietly Draining Its Value
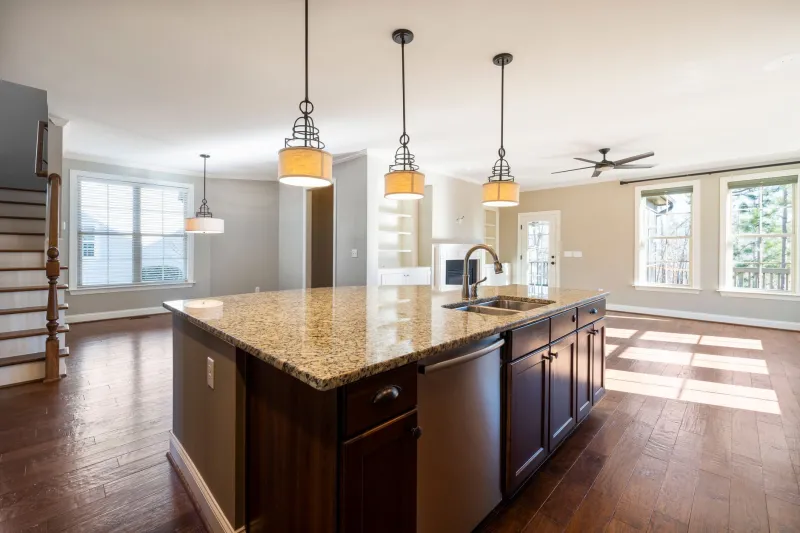
You painted every room, upgraded the countertops, and swapped out every light fixture. The place looks great. But when you listed it, the offers came in lower than expected — or worse, buyers kept touring and walking away without making one.
Here's something most real estate agents won't tell you upfront: a beautiful home with a broken layout will almost always underperform on the market. And the gap between "good-looking" and "well-designed" can easily run into the tens of thousands of dollars.
Layout problems are sneaky. They're not as obvious as a leaky roof or outdated wiring. They don't show up on inspection reports. But buyers feel them the moment they walk through the door — that vague sense that something is off, that the space doesn't quite flow, that they'd have to fight the house just to live in it comfortably. They can't always name it, but they price it in.
Why Buyers Think in Traffic Patterns, Not Just Aesthetics
When someone walks through a home they're considering buying, they're unconsciously mapping how they'd actually live there. Where does everyone land when they come in from the garage? Can you see the backyard from the kitchen while the kids are playing outside? If someone's cooking dinner, are they cut off from the rest of the house?
These aren't trivial questions. They're the difference between a home that feels livable and one that feels like a puzzle. Real estate professionals often refer to this as "traffic flow" — the way people naturally move through a space — and when it's disrupted, even subtly, buyers sense it.
One of the most common flow killers is the double-loaded corridor problem: a hallway that dead-ends into a bedroom or bathroom, forcing anyone in the main living area to cut through a private space to reach another part of the house. It's a layout inherited from older construction styles, and in today's market, it reads as a dealbreaker to a lot of buyers — especially families.
The Kitchen Island That Ate the Room
Kitchen renovations are the most popular home improvement project in the US, and for good reason — kitchens sell homes. But here's where a lot of well-intentioned renovations go sideways: the oversized island.
Homeowners see kitchen islands in every design magazine and HGTV special, so they go big. But when an island is too large for the actual footprint of the kitchen, it creates a bottleneck. Two people can't pass each other comfortably. The sightlines to the living area get blocked. The kitchen suddenly feels like a galley despite being open-concept.
Appraisers and seasoned buyers notice this immediately. A kitchen that looks impressive in photos but functions poorly in person is a value detractor, not an enhancer. The rule of thumb most designers use: you need at least 42 inches of clearance on all working sides of an island, and 48 inches is better if the space allows. Anything less starts feeling cramped, and cramped kitchens don't command premium prices.
Bedroom Placement: The Mistake That's Hard to Undo
This one's particularly painful because it often comes from renovations that made sense at the time. A homeowner converts a bonus room above the garage into a bedroom, or they reconfigure a floor plan to add square footage — and the result is a bedroom that sits in an awkward location relative to the rest of the house.
The specific configurations that hurt the most:
- A bedroom that requires walking through another bedroom to access it. This is a near-instant value killer for resale because it eliminates the privacy that buyers expect.
- A master suite located directly adjacent to the main entrance or a high-traffic living area. Buyers want separation between sleeping and living spaces.
- Bedrooms that don't share a floor with a full bathroom. In a competitive market, buyers will pass on homes where a bedroom requires a trip downstairs to reach the nearest shower.
These aren't unfixable problems in every case, but they're rarely cheap to correct — and that cost gets factored into what buyers are willing to offer.
The Wall You Shouldn't Have Removed (Or Should Have)
Open floor plans became the dominant preference in American homebuying culture starting in the late 1990s, and that preference drove a lot of wall removal over the past two decades. Some of it was brilliant. Some of it was a mistake.
Removing a wall between a kitchen and living room can absolutely increase value — if the resulting space flows logically and the kitchen doesn't become the visual center of every gathering whether you want it to or not. But removing walls without thinking through the acoustic, visual, and functional consequences can backfire.
A living room that's fully open to a kitchen means cooking smells, noise, and mess are always part of the social environment. For some buyers, that's a feature. For others — particularly buyers with kids, those who entertain formally, or buyers in certain regional markets where more traditional layouts remain preferred — it's a drawback.
The fix isn't always to put the wall back. Sometimes strategic partial walls, peninsulas, or sightline management through furniture placement can restore the sense of separation without losing the openness. But if your renovation eliminated a wall and created a layout that doesn't work for the majority of buyers in your market, it's worth knowing before you list.
How to Audit Your Own Layout Before You Sell
You don't need to hire an architect to get a sense of whether your floor plan is working against you. Try this diagnostic exercise:
Walk the "stranger test." Ask someone who's never been in your home to walk through it without you guiding them. Watch where they hesitate, where they backtrack, and where they seem confused. Those friction points are layout problems.
Time your morning routine. Track how many times you cross paths with another person in a bottleneck area — the kitchen, the hallway outside bathrooms, the entry zone. If it feels like a game of Frogger before 8 a.m., buyers will feel it too.
Check your sightlines. Stand at the most common gathering spots — the kitchen, the main couch position, the primary outdoor access point — and note what you can and can't see. Buyers with young children are particularly attuned to this. If you can't see the front door from the kitchen, that registers as a safety concern for a lot of families.
Look at your bedroom-to-bathroom ratio and proximity. Count the bedrooms, count the full baths, and note how far apart they are. In most US markets, buyers expect at least one full bath per two bedrooms, and they want them reasonably close together.
What's Fixable vs. What You Just Have to Price In
Not every layout issue requires a renovation. Some can be addressed through staging and strategic presentation. Others require honest pricing.
Fixable with moderate effort: Island size (replacing or reducing), furniture-driven traffic flow improvements, cosmetic separation of spaces, improving visual access to outdoor areas.
Fixable but expensive: Bedroom relocation, bathroom additions to address proximity issues, reconfiguring hallway access.
Usually better to price in: Fundamental structural layouts that would require significant load-bearing work, bedroom configurations that are baked into the home's architecture, or floor plan decisions that would require moving plumbing or electrical panels.
The most important thing you can do is know which category you're in before you list. An honest conversation with a local real estate agent who knows your specific market — combined with a walkthrough eye for the issues above — can save you from the unpleasant surprise of watching buyers consistently offer less than you expected.
Your home's value isn't just in what it looks like. It's in how it lives. And layout is the part of that equation most homeowners never think to check.