Your Home Was Built for a Family That No Longer Exists — And Buyers Are Noticing
There's a particular moment that happens during a lot of home showings across the country. A buyer walks into a house, glances through a doorway, and without saying a single word, something shifts in their expression. The agent keeps talking. The buyer keeps nodding. But mentally? They've already moved on.
What killed it usually wasn't the roof, the HVAC system, or even the kitchen counters. It was the layout. Specifically, a layout that was designed around a way of living that most American households quietly abandoned years ago.
If your home was built before the mid-2000s — or even in the early 2010s in some markets — there's a real chance its floor plan is working against you. Not in a dramatic, obvious way. Just in a thousand small moments where a buyer thinks, this doesn't feel like my life.
The Formal Dining Room Problem
Let's start with the most glaring example: the formal dining room.
For decades, a separate formal dining room was considered a mark of a well-designed home. It signaled that you were the kind of household that hosted dinner parties, set the good china out, and kept one room specifically for the act of sitting down together for a meal.
The reality in 2024? Most families eat at a kitchen island, on the couch, or at a casual breakfast table. The formal dining room sits unused 340 days a year, collecting mail and holding the occasional holiday gathering.
When buyers walk through that room today, they don't see a bonus feature. They see wasted square footage. They mentally calculate what they'd do with that space — a home office, a playroom, a reading nook — and then they realize they'd have to renovate just to make the home work for them.
That mental renovation cost is a negotiating chip they'll absolutely use.
What you can do: If you're not ready to knock down walls, consider staging the formal dining room as a dual-purpose space. A well-placed desk, a bookshelf, and some intentional styling can help buyers see the room as flexible rather than fixed. If renovation is on the table, removing or widening the doorway to connect it more naturally to the kitchen or living area can dramatically shift how the whole floor plan feels.
Closed-Off Kitchens Are Quietly Killing Deals
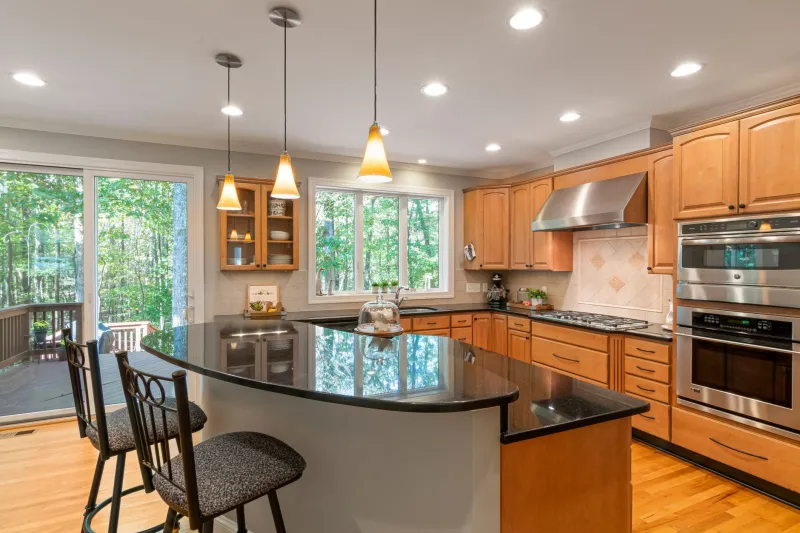
The closed kitchen — four walls, a single doorway, completely separated from the rest of the living space — made sense when cooking was considered a utilitarian activity best hidden from guests. Today, the kitchen is the social center of the home. It's where people gather, where kids do homework while dinner gets made, where guests congregate whether you want them to or not.
A kitchen that isolates the cook from the rest of the household feels claustrophobic and outdated the moment a buyer steps into it. Even if the appliances are brand new and the cabinets are gorgeous, that sense of separation registers as a problem.
This is one of the most common layout complaints real estate agents hear from buyers, and it consistently shows up in market data as a factor that extends days-on-market and softens offers.
What you can do: A pass-through window cut into a shared wall is a surprisingly affordable fix that opens up sightlines without a full structural project. If you can swing a partial wall removal — creating even a half-wall with seating — the transformation in how the space feels is dramatic. This is one of the highest-return modifications you can make before listing.
The Single-Purpose Bedroom Trap
Here's one that catches a lot of homeowners off guard. A four-bedroom house sounds appealing on paper. But if three of those bedrooms are small, have no closet space, and are only reachable by walking through another room — or are clearly designed as nurseries with no flexibility — buyers start doing math that doesn't work in your favor.
Modern buyers aren't just looking for sleeping space. They need a home office (or two). They want a guest room that doesn't feel like an afterthought. They're thinking about aging parents, remote work setups, and hobby spaces. A bedroom that can only ever be a bedroom — because of its size, location, or lack of natural light — is a liability, not an asset.
What you can do: Before listing, stage at least one secondary bedroom as a home office or flex space. Show buyers the possibility, not just the square footage. If a bedroom is genuinely tiny, lean into it — style it as a focused workspace or a cozy reading room rather than trying to cram a bed into it and apologizing for the size.
Entryways That Drop You Directly Into the Living Room
This one is subtle, but buyers feel it immediately. Homes that open directly from the front door into the main living area — no foyer, no transition space, nothing — create an uncomfortable sense of exposure. There's nowhere to land when you come in. Guests walk straight into the middle of your life with zero buffer.
In new construction and high-demand markets, defined entryways are considered nearly non-negotiable. When they're absent in an older home, it registers as a design flaw even if buyers can't articulate exactly why.
What you can do: A simple partial wall, a well-placed bookshelf used as a room divider, or even a console table with intentional styling can create the feeling of an entry zone without any structural work. It's one of the cheapest perception fixes available.
What This Means If You're Not Selling
Even if you're not planning to list anytime soon, your home's layout affects how you live in it every single day. A closed-off kitchen means you're disconnected from your family while you cook. A formal dining room you never use means you're heating and cooling square footage that does nothing for you. These aren't just resale problems — they're quality-of-life problems.
The good news is that most layout issues don't require a full renovation to meaningfully address. Strategic staging, partial wall modifications, and intentional furniture placement can shift how a space functions and how it feels — both for you now and for buyers later.
The Bigger Picture
Homes are long-term investments, but they're also daily environments. When your home's layout was designed for a lifestyle that doesn't match yours — or your buyers' — it creates friction. That friction costs you money on the market and comfort in your everyday life.
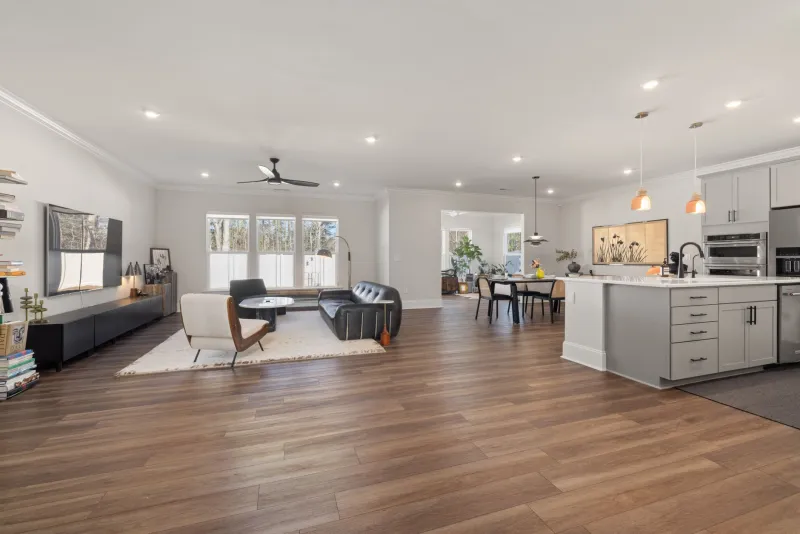
The homes that hold their value and attract strong offers aren't necessarily the ones with the newest finishes. They're the ones that feel immediately livable. That feeling comes from a layout that makes sense for the way people actually live today — connected, flexible, and functional from the moment you walk in the door.
If your home isn't delivering that, it's worth figuring out why. Because buyers are already noticing.